134 Chestnut St, Hertford, NC 27944
- $330,000
- 3
- BD
- 2
- BA
- 1,512
- SqFt






- List Price
- $330,000
- Status
- ACTIVE
- MLS#
- 100597184
- Days on Market
- 46
- Year Built
- 2007
- Levels
- Two
- Bedrooms
- 3
- Bathrooms
- 2
- Full-baths
- 2
- Living Area
- 1,512
- Acres
- 0.26
- Neighborhood
- Snug Harbor
Property Description
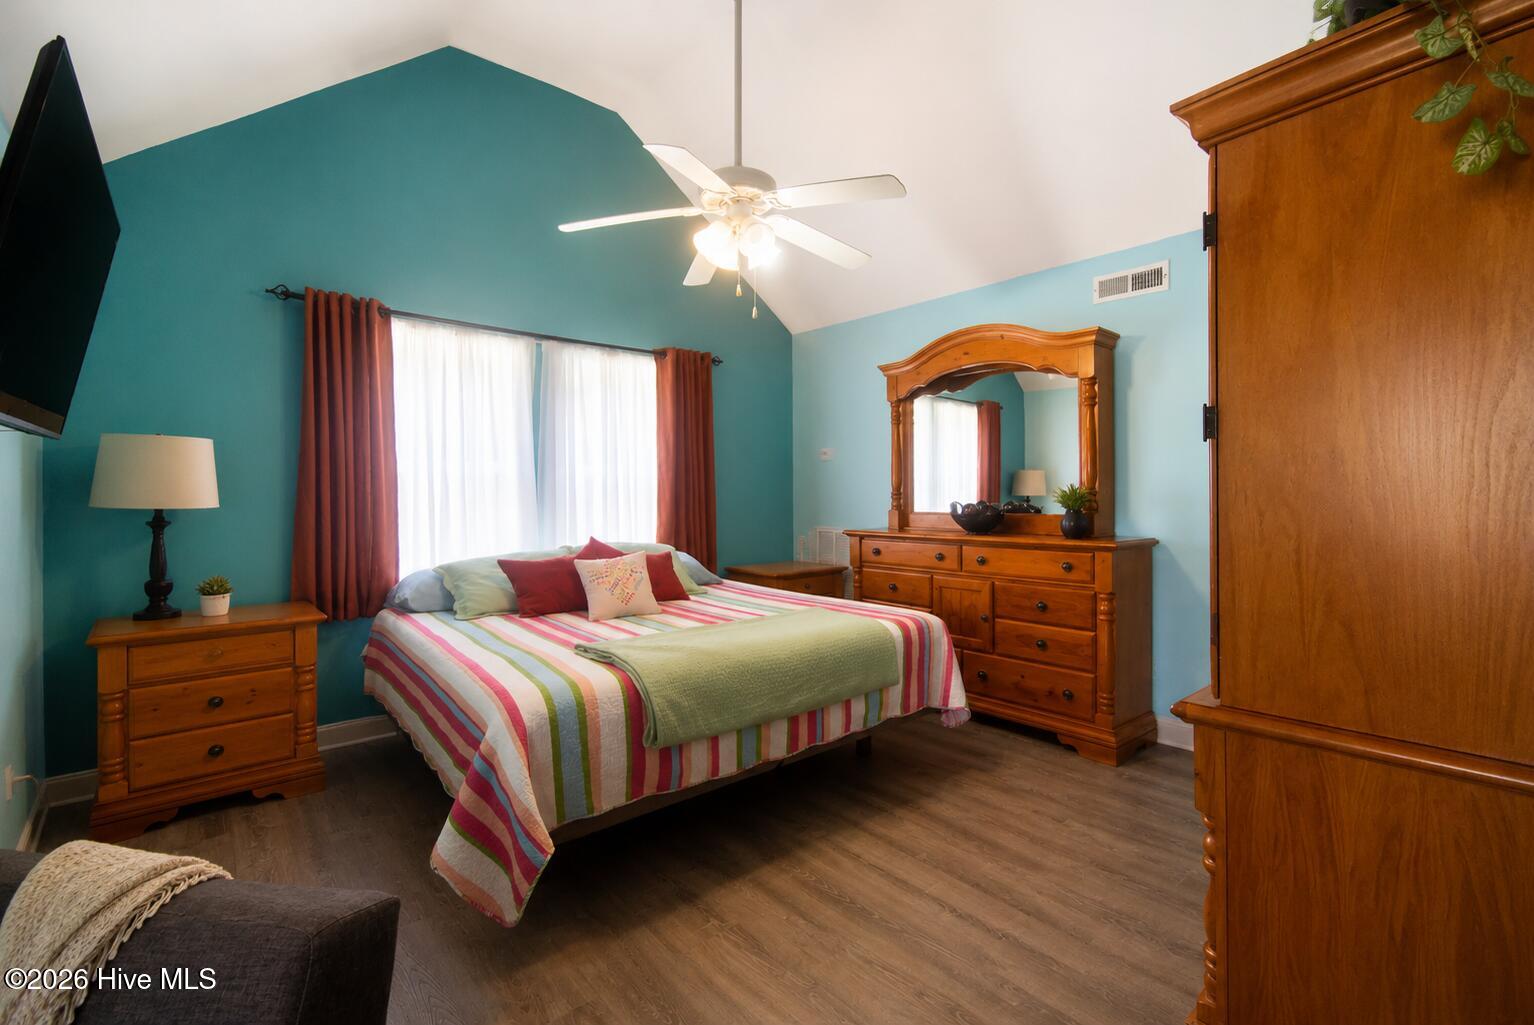
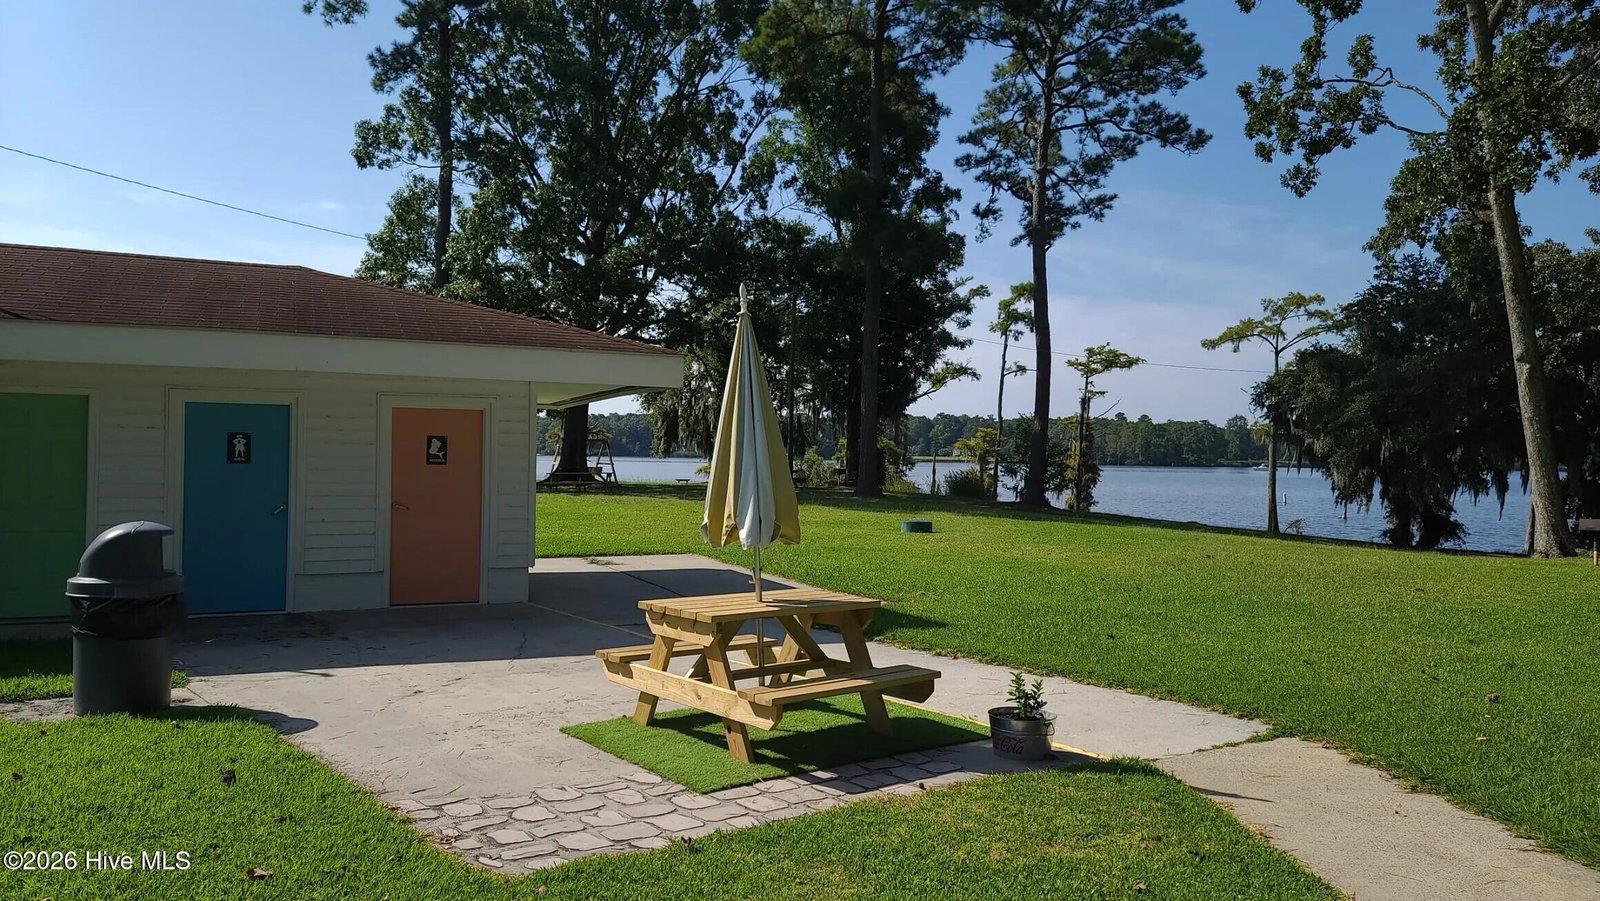
Absolutely adorable Craftsman-style home offering a flexible and functional floor plan! The open-concept main level seamlessly connects the living room, kitchen, and dining area, creating a bright and inviting space perfect for everyday living and entertaining. Sliding glass doors lead to the back deck, extending your living space outdoors. The first floor features two spacious bedrooms flanking a full bathroom, along with a convenient utility room and hall closet. Upstairs, you'll find an expansive third bedroom with an extra-roomy sitting area, walk-in closet, and second full bathroom--giving you the flexibility to create a primary suite on either level or enjoy two potential primary bedroom options! Both bathrooms feature tub/shower combinations and double-sink vanities. Need extra storage? The second floor also offers convenient walk-in access to the attic, providing plenty of additional storage space. The home's crawl space has been encapsulated and includes a dehumidifier, adding another valuable improvement to this charming property. And the amenities make this home even more special! Enjoy a neighborhood designed for recreation and relaxation with a **community swimming pool, baseball, clubhouse, tennis courts, pickleball courts, basketball courts, parks, BBQ grills, Boat ramp, and picnic areas**--plenty of ways to enjoy the outdoors, entertain, and connect with neighbors without leaving the community. With its Craftsman character, open layout, flexible bedroom configuration, generous storage, inviting back deck, and an impressive lineup of neighborhood amenities, this Hertford home offers the perfect combination of charm, comfort, and community living. Come see everything this home and neighborhood have to offer!
/u.realgeeks.media/networkwilmington1/455284_final_2.jpg)
Additional Information
- HOA (annual)
- $160
- Available Amenities
- Waterfront Community, Basketball Court, Boat Dock, Boat Slip - Not Assigned, Clubhouse, Community Pool, Park, Pickleball, Playground, Ramp
- Appliances
- Built-In Microwave, Refrigerator, Dishwasher
- Interior Features
- Kitchen Island, Eat-In Kitchen
- Cooling
- Central Air, Ceiling Fan(s)
- Heating
- Electric, Forced Air
- Foundation
- Block, Crawl Space
- Roof
- Composition
- Lot Information
- Level, Cleared, Landscaped
- Utilities
- Cable Available, Sewer Connected, Water Available, Fiber
- Lot Water Features
- Other
- Water
- Public
- Elementary School
- Perquimans Central/Hertford Grammar
- Middle School
- Perquimans County Middle School
- High School
- Perquimans County High School
Mortgage Calculator
Listing courtesy of Exit Realty Preferred.

Copyright 2026 NCRMLS. All rights reserved. North Carolina Regional Multiple Listing Service, (NCRMLS), provides content displayed here (“provided content”) on an “as is” basis and makes no representations or warranties regarding the provided content, including, but not limited to those of non-infringement, timeliness, accuracy, or completeness. Individuals and companies using information presented are responsible for verification and validation of information they utilize and present to their customers and clients. NCRMLS will not be liable for any damage or loss resulting from use of the provided content or the products available through Portals, IDX, VOW, and/or Syndication. Recipients of this information shall not resell, redistribute, reproduce, modify, or otherwise copy any portion thereof without the expressed written consent of NCRMLS.