2210 Lewis Allen Xing Nw, Ash, NC 28420
- $281,990
- 3
- BD
- 2
- BA
- 1,397
- SqFt





- List Price
- $281,990
- Status
- ACTIVE
- MLS#
- 100592286
- Days on Market
- 5
- Year Built
- 2026
- Levels
- One
- Bedrooms
- 3
- Bathrooms
- 2
- Full-baths
- 2
- Living Area
- 1,397
- Acres
- 0.12
- Neighborhood
- McLamb Farms
Property Description
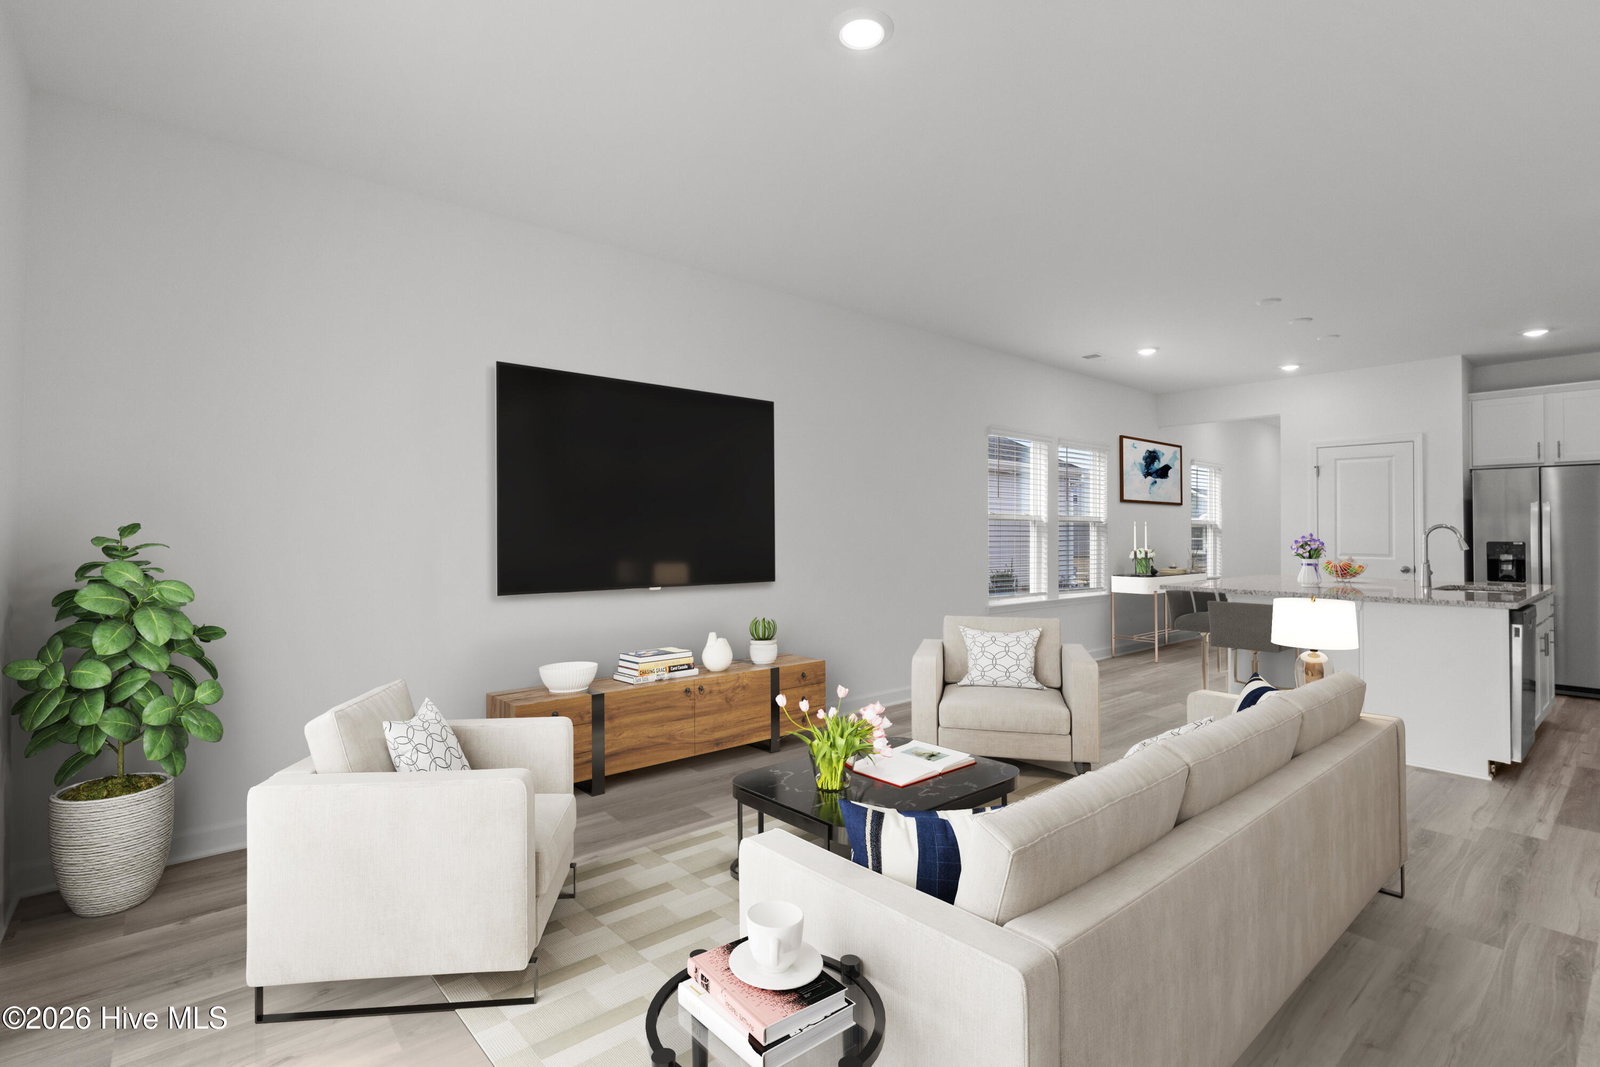
INCLUDED FEATURES: Full-yard irrigation system, spray foam insulation throughout, 9' ceilings on the first floor, and smart home technology. The kitchen is equipped with 42'' upper cabinets with crown molding and tile backsplash, along with a full appliance package including washer and dryer. The primary bath features a tile shower surround, and bathrooms offer 36'' vanities. Additional upgrades include 2'' blinds throughout, crown molding in the foyer and tray ceilings, architectural shingles, and installed gutters. Sip your morning coffee at the kitchen island or enjoy dinner in the Pendleton's eat-in kitchen. This spacious ranch plan features a luxurious primary suite with dual sinks and an expansive walk-in closet. *Some of the photos in this listing are virtually staged.
/u.realgeeks.media/networkwilmington1/455284_final_2.jpg)
Additional Information
- HOA (annual)
- $1,300
- Available Amenities
- Clubhouse, Community Pool, Dog Park, Maintenance Common Areas, Maintenance Grounds, Maintenance Roads, Pickleball, Trash
- Appliances
- Electric Oven, Built-In Microwave, Washer, Refrigerator, Dryer, Dishwasher
- Interior Features
- Master Downstairs, Walk-In Closet(s), Tray Ceiling(s), Entrance Foyer, Solid Surface Counter, Kitchen Island, Ceiling Fans, Pantry, Drapes/Blinds, Walk-In Closet(s)
- Cooling
- Central Air, Ceiling Fan(s)
- Heating
- Electric, Forced Air, Hot Water
- Foundation
- Slab
- Roof
- Shingle
- Exterior Features
- Irrigation System
- Lot Information
- Rectangular Lot
- Utilities
- Cable Available, Water Available, High Speed Internet
- Lot Water Features
- Other
- Water
- Public
- Elementary School
- Waccamaw
- Middle School
- Waccamaw
- High School
- West Brunswick
Mortgage Calculator
Listing courtesy of Meritage Homes of the Carolina Inc..
Copyright 2026 NCRMLS. All rights reserved. North Carolina Regional Multiple Listing Service, (NCRMLS), provides content displayed here (“provided content”) on an “as is” basis and makes no representations or warranties regarding the provided content, including, but not limited to those of non-infringement, timeliness, accuracy, or completeness. Individuals and companies using information presented are responsible for verification and validation of information they utilize and present to their customers and clients. NCRMLS will not be liable for any damage or loss resulting from use of the provided content or the products available through Portals, IDX, VOW, and/or Syndication. Recipients of this information shall not resell, redistribute, reproduce, modify, or otherwise copy any portion thereof without the expressed written consent of NCRMLS.