7 Night Heron Way, Port Wentworth, GA 31407
- $335,000
- 4
- BD
- 3
- BA
- 1,906
- SqFt






- List Price
- $335,000
- Status
- ACTIVE
- MLS#
- SA361442
- Price Change
- ▼ $4,000 1789239854
- Days on Market
- 63
- Year Built
- 2006
- Bedrooms
- 4
- Bathrooms
- 3
- Half-baths
- 1
- Full-baths
- 2
- Living Area
- 1,906
- Acres
- 0.08
- Neighborhood
- Rice Hope
Property Description
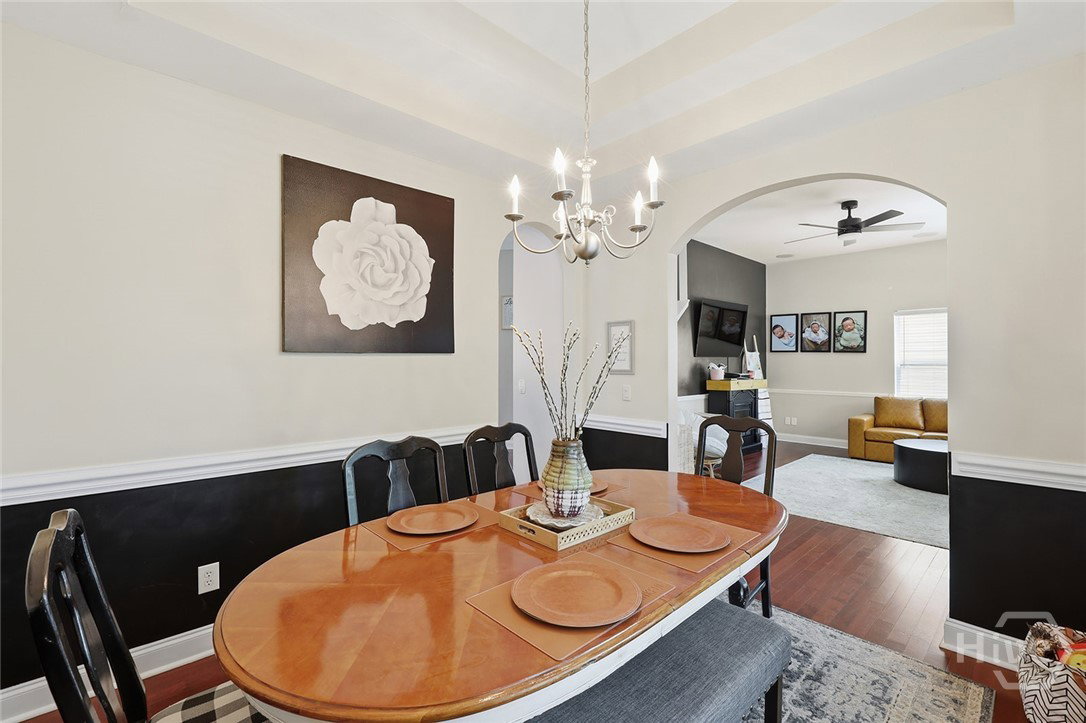
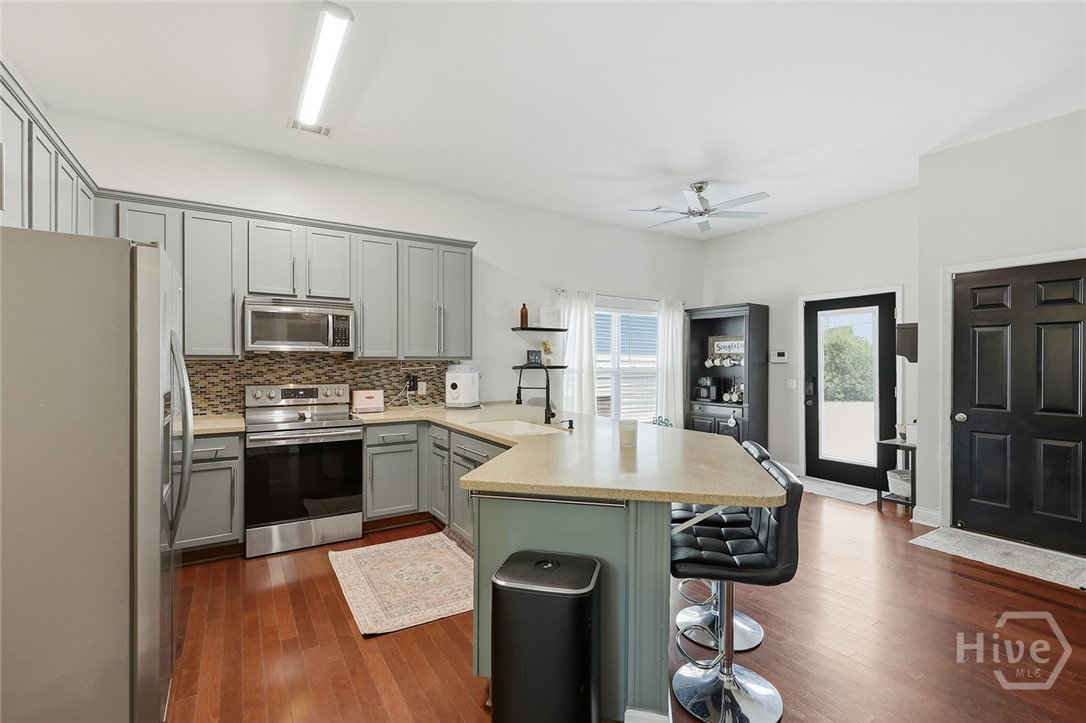
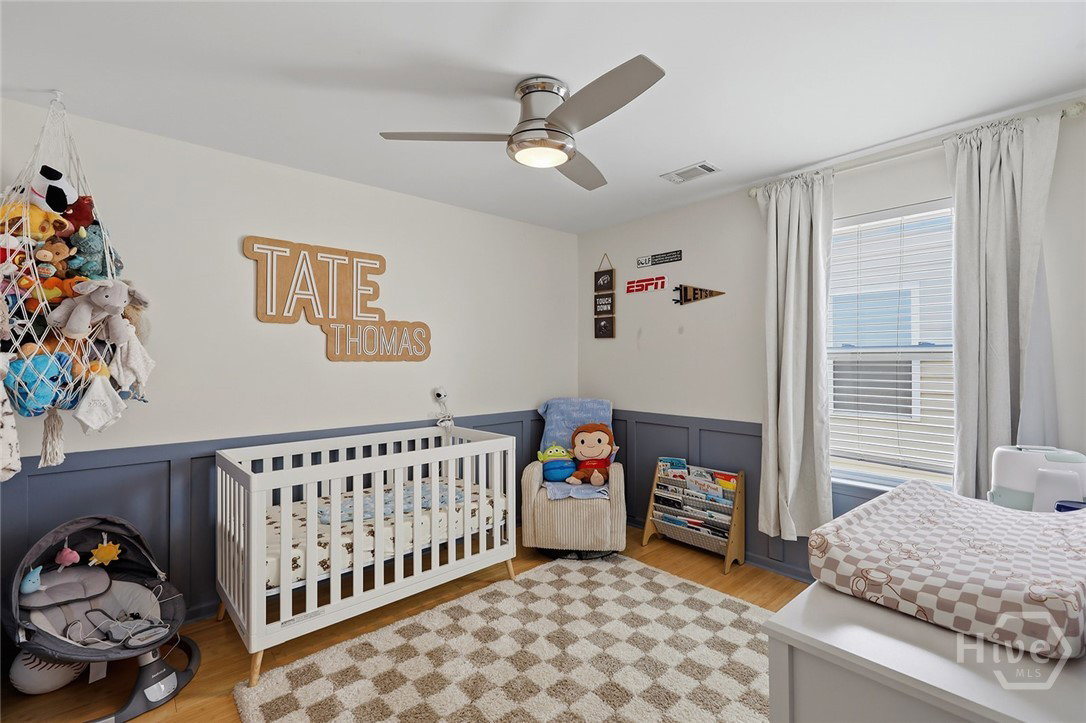
Welcome to the kind of home that makes everyday living feel like a getaway. Nestled in the highly sought-after Rice Hope community, this 4-bedroom, 2.5-bath home offers 1,906 square feet of thoughtfully designed living space, complete with double covered porches and a rear-entry two-car garage that adds to its charming curb appeal. Step inside to an open, airy floor plan featuring a spacious family room, formal dining room, and a versatile first-floor bedroom that's perfect for a home office, guest suite, or playroom. The kitchen is designed for both entertaining and everyday life, showcasing stainless steel appliances, a stylish tile backsplash, abundant cabinetry, and generous prep space. Upstairs, the primary suite is your private retreat, complete with direct access to the upper porch—the perfect spot to sip your morning coffee or unwind after a long day. You'll also find a spacious walk-in closet, an ensuite bath with a soaking tub and separate shower, plus two additional bedrooms and a full bath. Life in Rice Hope is about more than just the home. Residents enjoy resort-style amenities including a lazy river, waterslide, sparkling pool, fitness center, stocked lake for kayaking and fishing, walking trails, playground, dog park, and community fire pit. Even better, Publix and Rice Creek Middle School are conveniently located within the neighborhood, while Gulfstream, the Savannah/Hilton Head International Airport, shopping, and dining are all just minutes away. This isn't just a home—it's a lifestyle. Welcome to Rice Hope.
/u.realgeeks.media/networkwilmington1/455284_final_2.jpg)
Additional Information
- HOA (annual)
- $126
- Appliances
- Dishwasher, Electric Water Heater
- Interior Features
- Breakfast Area, Breakfast Area, Double Vanity, Garden Tub/Roman Tub, Pantry, Separate Shower, Primary Upstairs, Programmable Thermostat
- Cooling
- Central Air, Electric
- Heating
- Central, Electric, Heat Pump
- Foundation
- Slab
- Roof
- Ridge Vents
- Exterior Features
- Balcony
- Lot Information
- Irregular Lot
- Utilities
- Underground Utilities
- Water
- Public
Mortgage Calculator
Listing courtesy of Serhant Georgia LLC.

Copyright 2026 NCRMLS. All rights reserved. North Carolina Regional Multiple Listing Service, (NCRMLS), provides content displayed here (“provided content”) on an “as is” basis and makes no representations or warranties regarding the provided content, including, but not limited to those of non-infringement, timeliness, accuracy, or completeness. Individuals and companies using information presented are responsible for verification and validation of information they utilize and present to their customers and clients. NCRMLS will not be liable for any damage or loss resulting from use of the provided content or the products available through Portals, IDX, VOW, and/or Syndication. Recipients of this information shall not resell, redistribute, reproduce, modify, or otherwise copy any portion thereof without the expressed written consent of NCRMLS.