1528 Stones Edge Loop, Wilmington, NC 28405
- $399,900
- 3
- BD
- 3
- BA
- 1,710
- SqFt






- List Price
- $399,900
- Status
- ACTIVE
- MLS#
- 100601356
- Days on Market
- 0
- Year Built
- 2010
- Levels
- Two
- Bedrooms
- 3
- Bathrooms
- 3
- Half-baths
- 1
- Full-baths
- 2
- Living Area
- 1,710
- Acres
- 0.14
- Neighborhood
- Stones Edge
Property Description
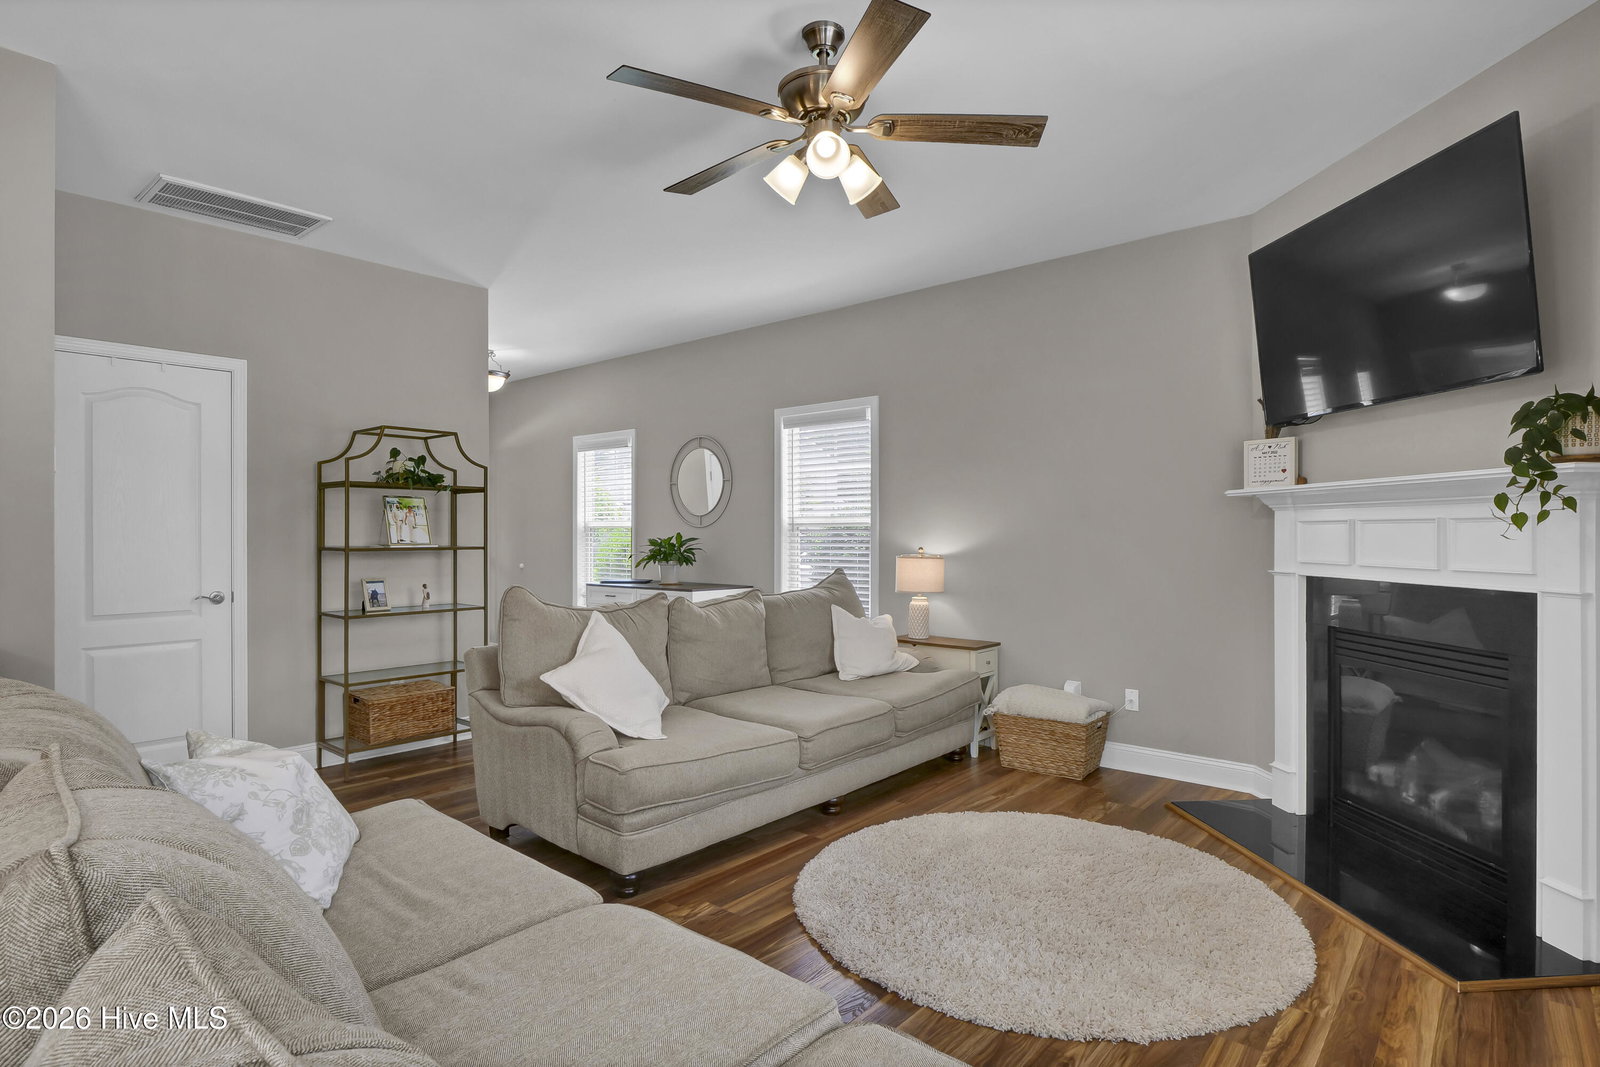
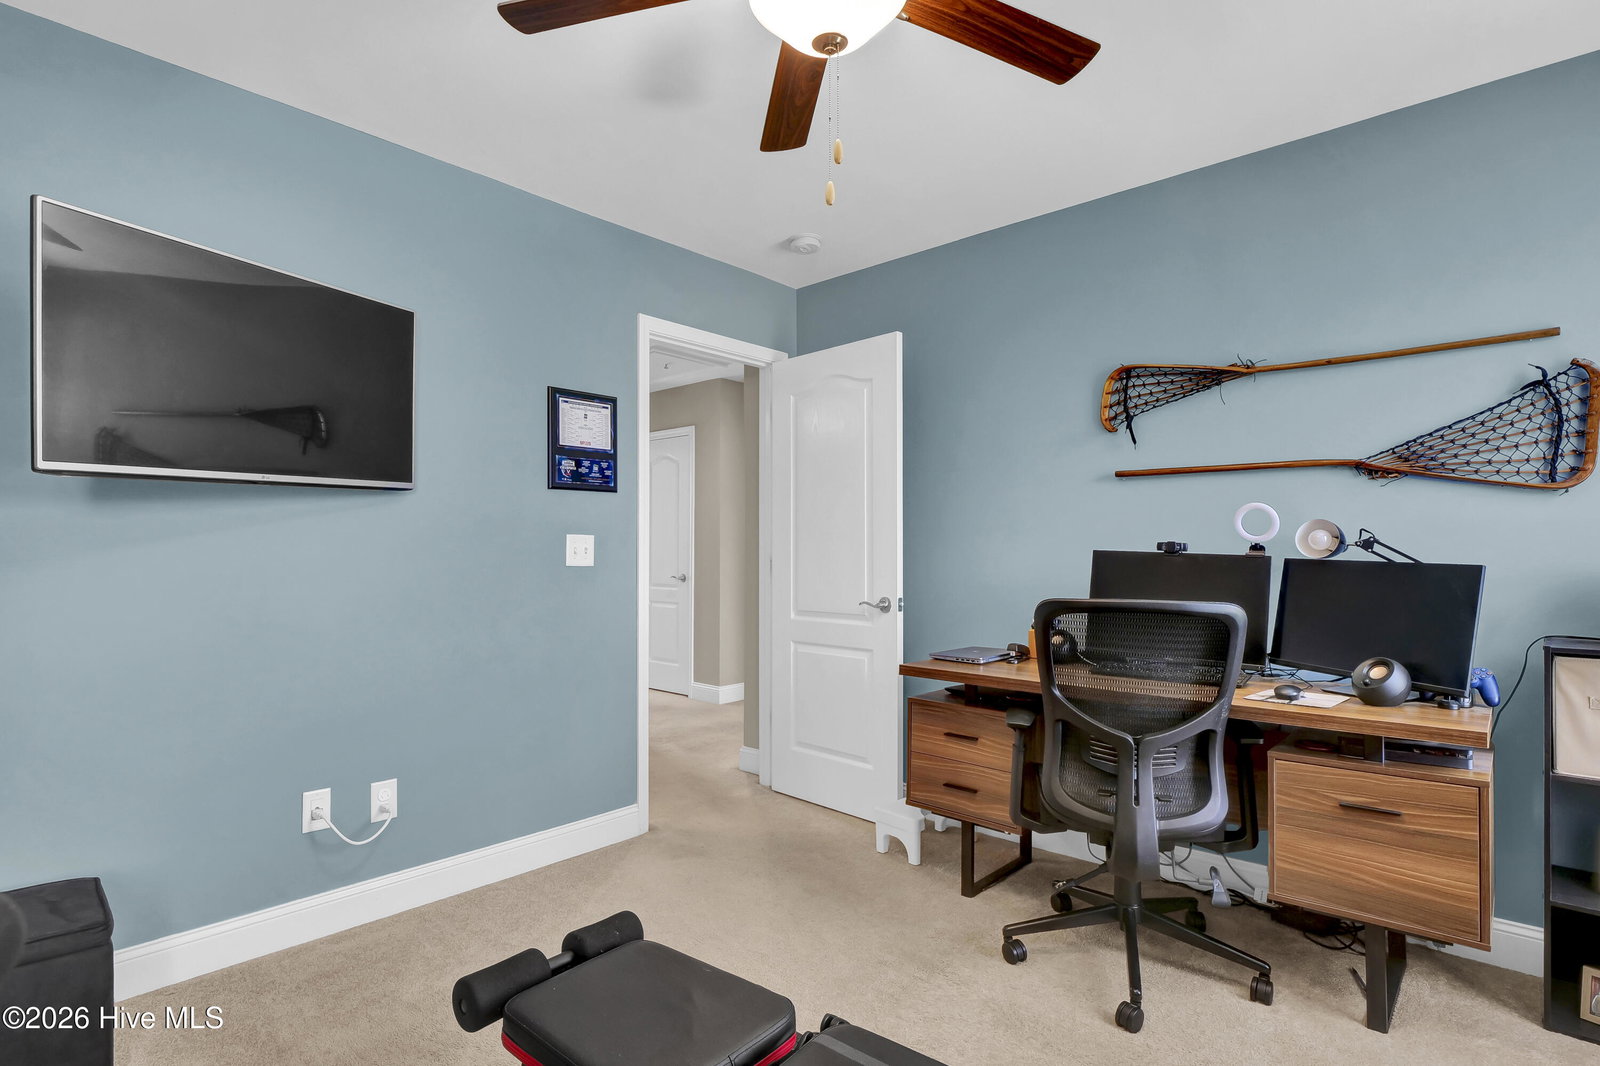
Welcome to 1528 Stones Edge Loop, a beautifully maintained pond-front home in the desirable Stones Edge community. This 3-bedroom, 2.5-bath home offers an inviting open floor plan with 9-foot ceilings, abundant natural light, and durable wood-style flooring throughout the main living areas. The spacious living room features a cozy gas-log fireplace and flows seamlessly into the kitchen and dining areas, making the home ideal for everyday living and entertaining. The well-appointed kitchen features 42-inch cabinetry, stainless steel appliances, an extended bar for additional seating, a large pantry, and an updated backsplash. Upstairs, the generous primary suite offers a large walk-in closet and private bath with dual vanities, soaking tub, and walk-in shower. Two additional bedrooms, a full bath, and a conveniently located laundry room complete the second floor. Step outside to enjoy the peaceful pond views from the fenced backyard, complete with an impressive outdoor fireplace--perfect for relaxing or entertaining. A two-car garage, smart-home features, and thoughtful storage add to the home's functionality. Stones Edge offers sidewalks, community ponds, a playground, gazebo, and picnic areas, all while being conveniently located just minutes from downtown Wilmington and Wrightsville Beach. This is a wonderful opportunity to own a well-cared-for home in a convenient Wilmington location.
/u.realgeeks.media/networkwilmington1/455284_final_2.jpg)
Additional Information
- HOA (annual)
- $220
- Available Amenities
- Maintenance Common Areas, Management, Playground, Sidewalks
- Appliances
- Electric Oven, Electric Cooktop, Built-In Microwave, Washer, Refrigerator, Dryer, Disposal, Dishwasher
- Interior Features
- Walk-In Closet(s), Walk-In Shower, Eat-In Kitchen, Walk-In Closet(s)
- Cooling
- Central Air, Ceiling Fan(s), Heat Pump
- Heating
- Heat Pump, Fireplace, Electric
- Foundation
- Slab
- Roof
- Architectural
- Utilities
- Cable Available, Sewer Connected, Water Available
- Lot Water Features
- Other
- Water
- Public
- Elementary School
- Wrightsboro
- Middle School
- Holly Shelter
- High School
- Laney
Mortgage Calculator
Listing courtesy of Berkshire Hathaway HomeServices Carolina Premier Properties.

Copyright 2026 NCRMLS. All rights reserved. North Carolina Regional Multiple Listing Service, (NCRMLS), provides content displayed here (“provided content”) on an “as is” basis and makes no representations or warranties regarding the provided content, including, but not limited to those of non-infringement, timeliness, accuracy, or completeness. Individuals and companies using information presented are responsible for verification and validation of information they utilize and present to their customers and clients. NCRMLS will not be liable for any damage or loss resulting from use of the provided content or the products available through Portals, IDX, VOW, and/or Syndication. Recipients of this information shall not resell, redistribute, reproduce, modify, or otherwise copy any portion thereof without the expressed written consent of NCRMLS.