21 Vista Point Dr, Savannah, GA 31406
- $789,000
- 5
- BD
- 3
- BA
- 4,138
- SqFt




- List Price
- $789,000
- Status
- ACTIVE
- MLS#
- SA344943
- Price Change
- ▼ $36,000 1770853869
- Days on Market
- 274
- Year Built
- 1987
- Bedrooms
- 5
- Bathrooms
- 3
- Full-baths
- 3
- Living Area
- 4,138
- Acres
- 0.42
- Neighborhood
- Vista Point
Property Description
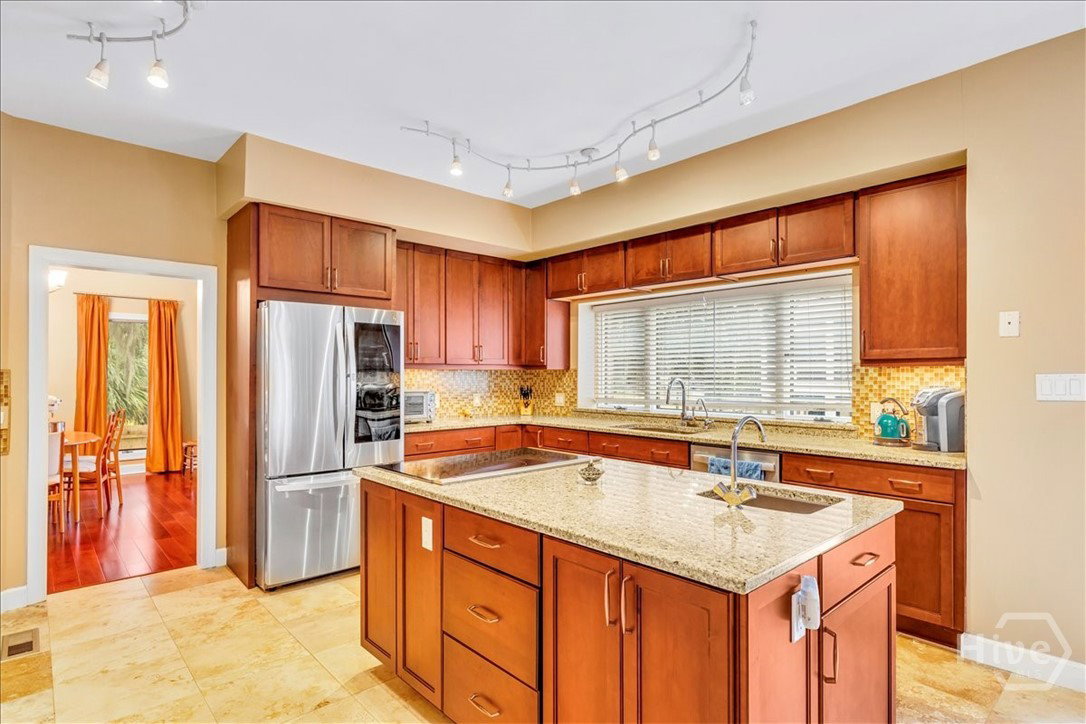
This inviting 5-bedroom, 3-bath all-brick home sits on a spacious lot just under half an acre, offering an exceptional combination of space, privacy, flexibility, and Lowcountry charm. With no covenants or restrictions, the property provides the freedom to truly enjoy the land and its possibilities. Inside, bright, open living areas feature large windows and warm wood floors, while the oversized primary suite offers peaceful views, abundant natural light, and a large en-suite bath. Thoughtful features throughout include a whole-house vacuum system and a full basement with durable concrete floors, providing tremendous storage and utility. The exterior is equally impressive. A three-car garage, fenced lot with RV gates and separate walk gates, and expansive backyard create plenty of room for vehicles, recreational equipment, outdoor gatherings, or simply enjoying the privacy of your own space. The home’s all-brick construction offers low-maintenance durability, while a whole-house generator provides added peace of mind and convenience. Located on sought-after Burnside Island, this property offers easy access to nearby marinas, waterways, and all the beauty of coastal Savannah. With the large lot, extensive features, flexible storage, and generous living space, the current list price and price per square foot make this home an exceptional value for the buyer looking for space, quality, and versatility without the restrictions of an HOA.
/u.realgeeks.media/networkwilmington1/455284_final_2.jpg)
Additional Information
- Appliances
- Convection Oven, Cooktop, Dishwasher, Electric Water Heater, Disposal, Microwave, Oven, Refrigerator
- Interior Features
- Bar-Wet, Bathtub, Entrance Foyer, High Ceilings, Kitchen Island, Attic Stairs Pulldown, Recessed Lighting, Separate Shower, Primary Upstairs, Vaulted/Cathedral Ceilings
- Cooling
- Central Air, Electric
- Heating
- Central, Electric
- Roof
- Asphalt
- Exterior Features
- Balcony, Deck, Outdoor Grill, Lighting
- Lot Information
- Corner Lot, Sprinkler System-Yard
- Utilities
- Underground Utilities
- Lot Water Features
- Boat Ramp Lift Access
- Water
- Public
Mortgage Calculator
Listing courtesy of Re/Max Island Realty.

Copyright 2026 NCRMLS. All rights reserved. North Carolina Regional Multiple Listing Service, (NCRMLS), provides content displayed here (“provided content”) on an “as is” basis and makes no representations or warranties regarding the provided content, including, but not limited to those of non-infringement, timeliness, accuracy, or completeness. Individuals and companies using information presented are responsible for verification and validation of information they utilize and present to their customers and clients. NCRMLS will not be liable for any damage or loss resulting from use of the provided content or the products available through Portals, IDX, VOW, and/or Syndication. Recipients of this information shall not resell, redistribute, reproduce, modify, or otherwise copy any portion thereof without the expressed written consent of NCRMLS.