2111 W Fort Macon Rd Unit 313 Dunescape, Atlantic Beach, NC 28512
- $715,000
- 3
- BD
- 3
- BA
- 1,022
- SqFt




- List Price
- $715,000
- Status
- ACTIVE
- MLS#
- 100601029
- Days on Market
- 1
- Year Built
- 1981
- Levels
- One
- Bedrooms
- 3
- Bathrooms
- 3
- Half-baths
- 1
- Full-baths
- 2
- Living Area
- 1,022
- Acres
- 0.01
- Neighborhood/Complex
- Dunescape
Property Description
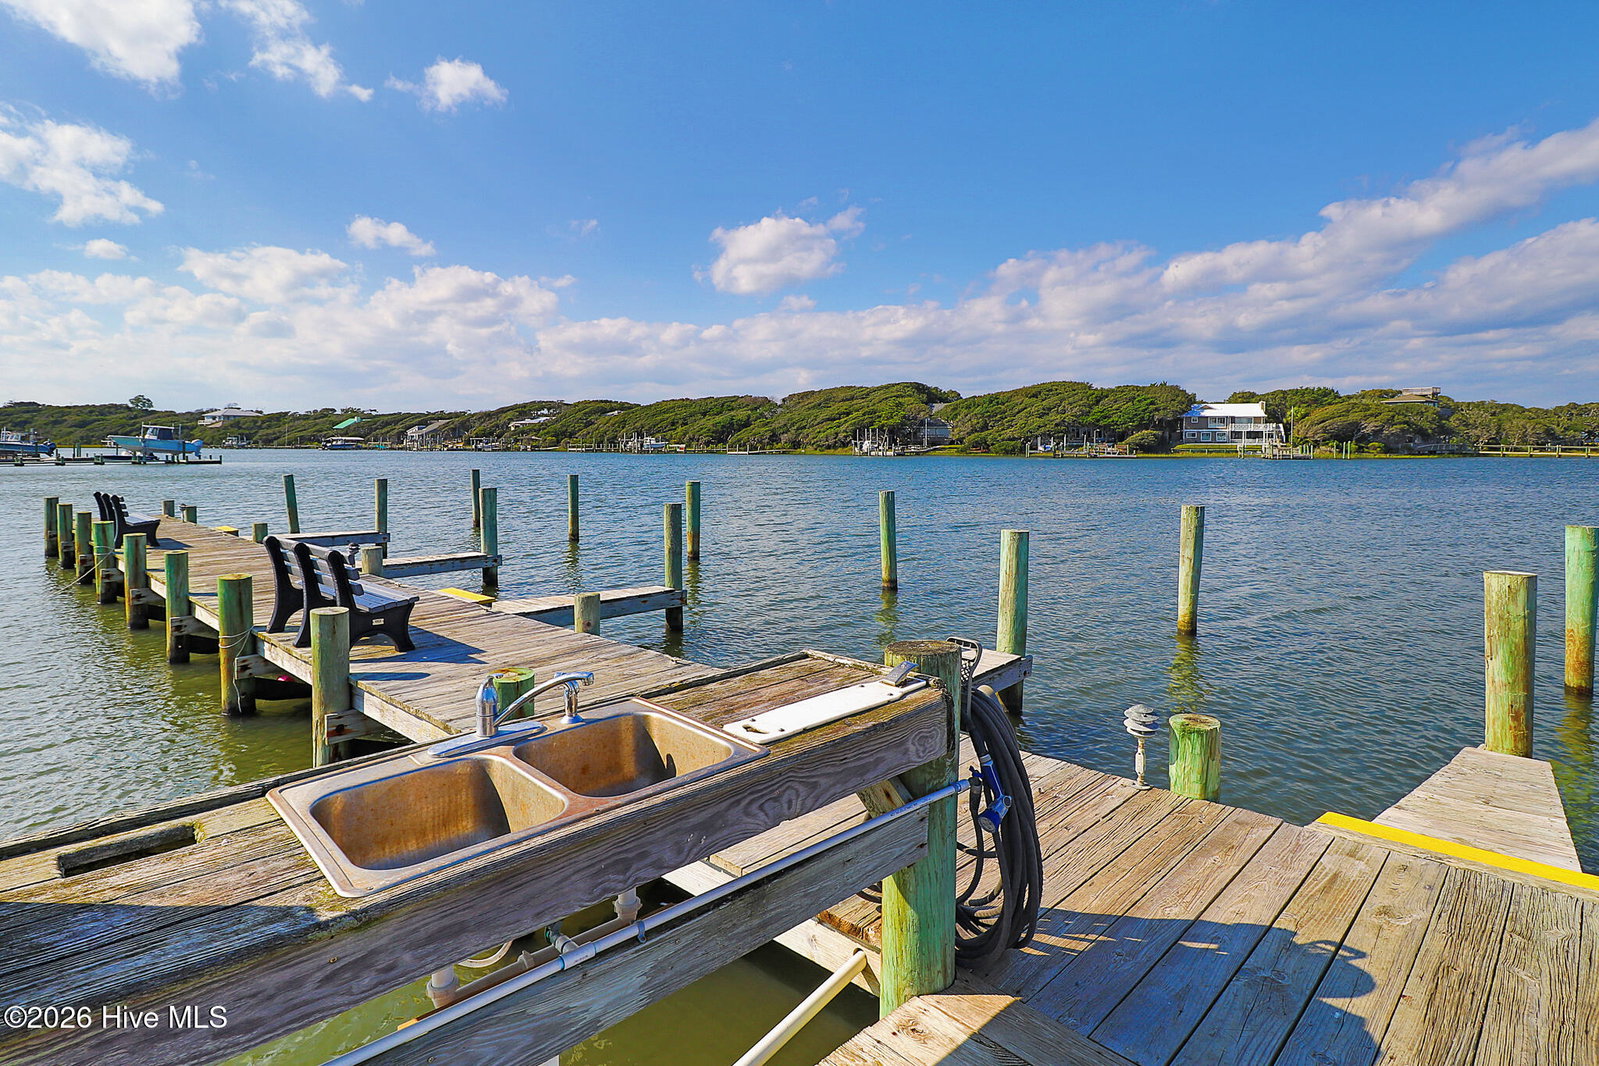
Enjoy oceanfront living from this beautifully updated third-floor corner unit at Dunescape, offering gorgeous ocean views and a prime vantage point overlooking the community pool.LVP flooring flows throughout the main living areas, complemented by thoughtful updates throughout the condo. The updated kitchen features white appliances and a tile backsplash and opens seamlessly into the dining and living areas. A large corner window fills the dining space with natural light, while a skylight adds even more brightness. Step outside onto the porch to relax and take in the beautiful ocean and pool views.A centrally located wet bar near the living area makes entertaining easy. At the front of the condo, a guest bedroom features a private half bath. The primary bedroom offers its own balcony, along with a private ensuite updated with a tiled shower. A third bedroom has convenient access to the updated guest bath.Dunescape offers an impressive collection of coastal amenities, including a large oceanfront sundeck just steps from the beach, four on-site pools, private beach access points, and sound-side access with a pier and day docks--providing plenty of ways to enjoy life on the water.Whether you're searching for a relaxing coastal retreat, a full-time residence, or an income-producing investment, this oceanfront corner unit offers an exceptional opportunity to experience the best of coastal living.
/u.realgeeks.media/networkwilmington1/455284_final_2.jpg)
Additional Information
- HOA (annual)
- $6,814
- Available Amenities
- Roof Maintenance, Waterfront Community, Beach Access, Boat Dock, Community Pool, Elevator(s), Maintenance Common Areas, Maintenance Grounds, Maintenance Roads, Maintenance Structure, Management, Master Insure, Pest Control, Sewer, Street Lights, Trash, Water, Cable TV
- Appliances
- Electric Oven, Built-In Microwave, Washer, Refrigerator, Dryer, Dishwasher
- Interior Features
- Furnished, Bar-Wet, Drapes/Blinds
- Cooling
- Heat Pump
- Heating
- Heat Pump, Electric
- Foundation
- Other, Pilings
- Roof
- Shingle
- Lot Information
- Dock
- Waterfront
- Yes
- Utilities
- Sewer Connected, Water Available
- Lot Water Features
- Water Access Comm
- Water
- Public
- Elementary School
- Morehead City Primary
- Middle School
- Morehead City
- High School
- West Carteret
Mortgage Calculator
Listing courtesy of Keller Williams Crystal Coast.
Copyright 2026 NCRMLS. All rights reserved. North Carolina Regional Multiple Listing Service, (NCRMLS), provides content displayed here (“provided content”) on an “as is” basis and makes no representations or warranties regarding the provided content, including, but not limited to those of non-infringement, timeliness, accuracy, or completeness. Individuals and companies using information presented are responsible for verification and validation of information they utilize and present to their customers and clients. NCRMLS will not be liable for any damage or loss resulting from use of the provided content or the products available through Portals, IDX, VOW, and/or Syndication. Recipients of this information shall not resell, redistribute, reproduce, modify, or otherwise copy any portion thereof without the expressed written consent of NCRMLS.